


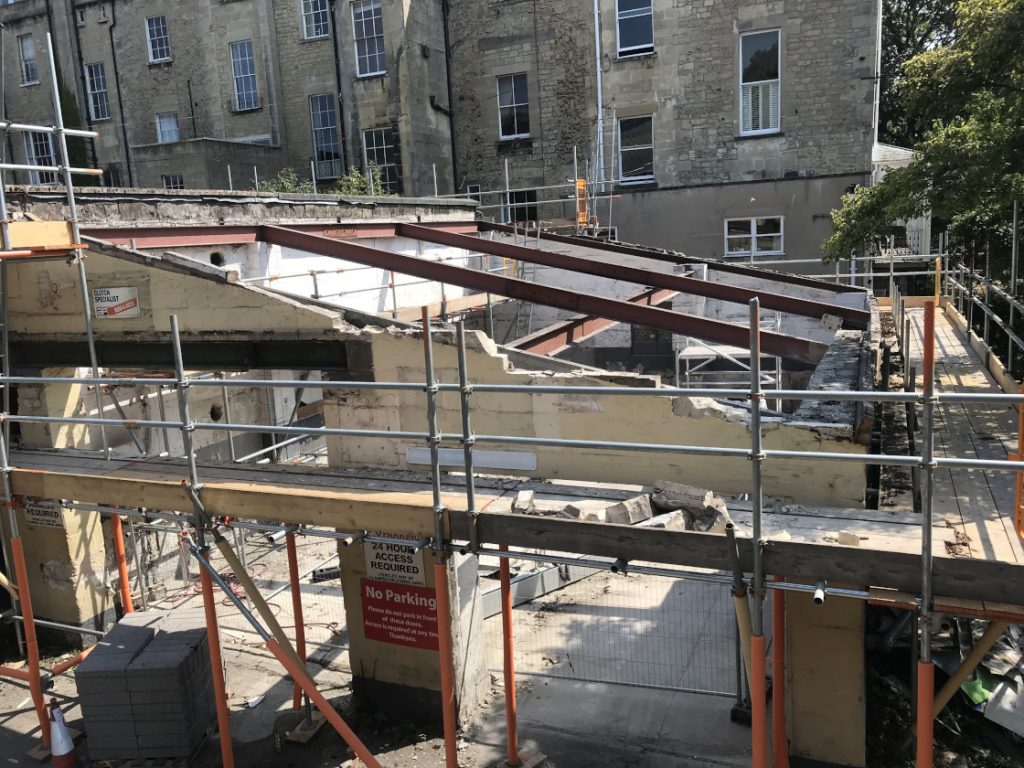
Green Park Start on site
We have at last started construction on what is to be the new Designscape studio in central Bath. The buildings date originally from the 1840s, but have been much altered over their lifetime.

Wooley Street
We were pleased to hear that planning approval has recently been granted for an extension to a 1950s detached bungalow located in Bradford Upon Avon.

Car Port
At Designscape, we approach each project with the same skill and care, regardless of its scale or prestige. Our design for this client’s carport utilises a number of unique design elements and architectural solutions whilst preserving the classic form and function of a traditional carport.

Biddestone Garage
We have returned to the scene of a former project…. In 2017? We completed a project for the refurbishment and extension of the old Schoolhouse in the middle of a Conservation area in a Wiltshire Village.

Bloomfield road planning
A rear extension and remodelling for a typical semi-detached Victorian house in Bath.
Planning approval was achieved in June 2023, and we are now in the midst of producing the Stage 4 design information. Tendering to follow shortly, and construction is planned for summer 2024…

Wolverton Farm – Planning Approval
We have recently had Planning Approval for this extension to a farmhouse in a hamlet in Somerset. The house had already been substantially extended in 2010 but this additional extension improves the internal circulation. A new glazed extension provides a new entrance and
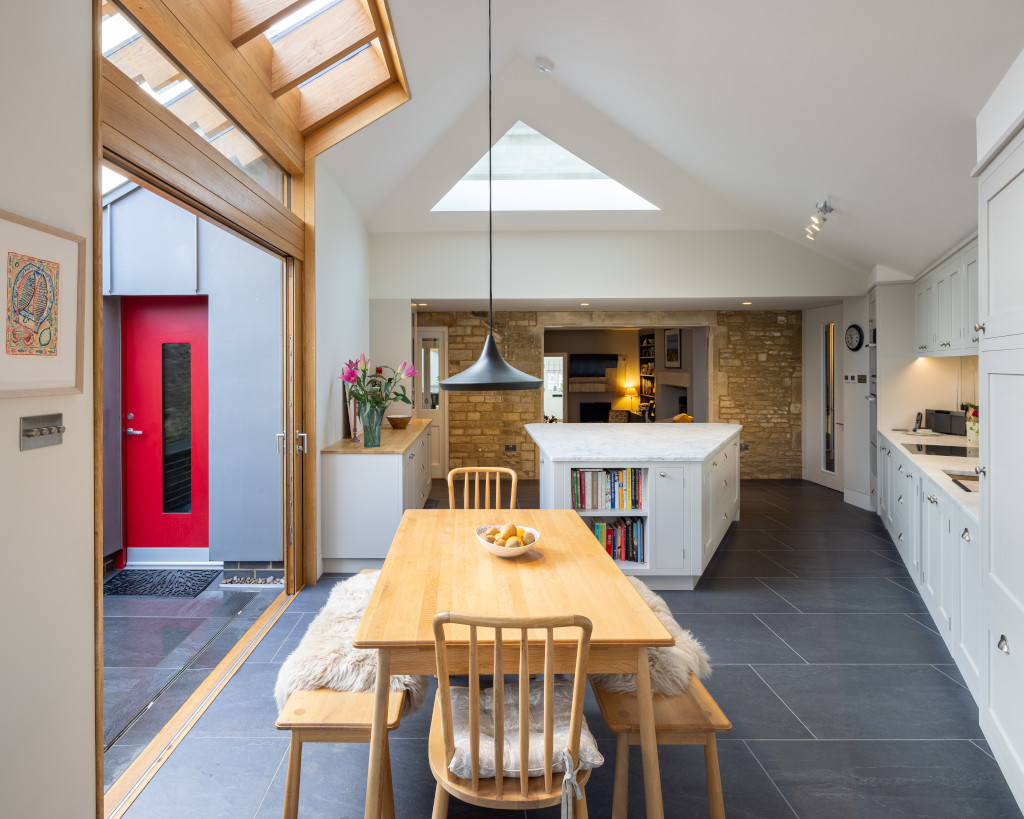
Rooflights and Daylight
Natural daylight has one of the greatest influences on how we experience a building. Get it right and a home feels bright, comfortable and uplifting. Get it wrong and even the most beautifully designed space can feel gloomy, uncomfortable or lacking in atmosphere.
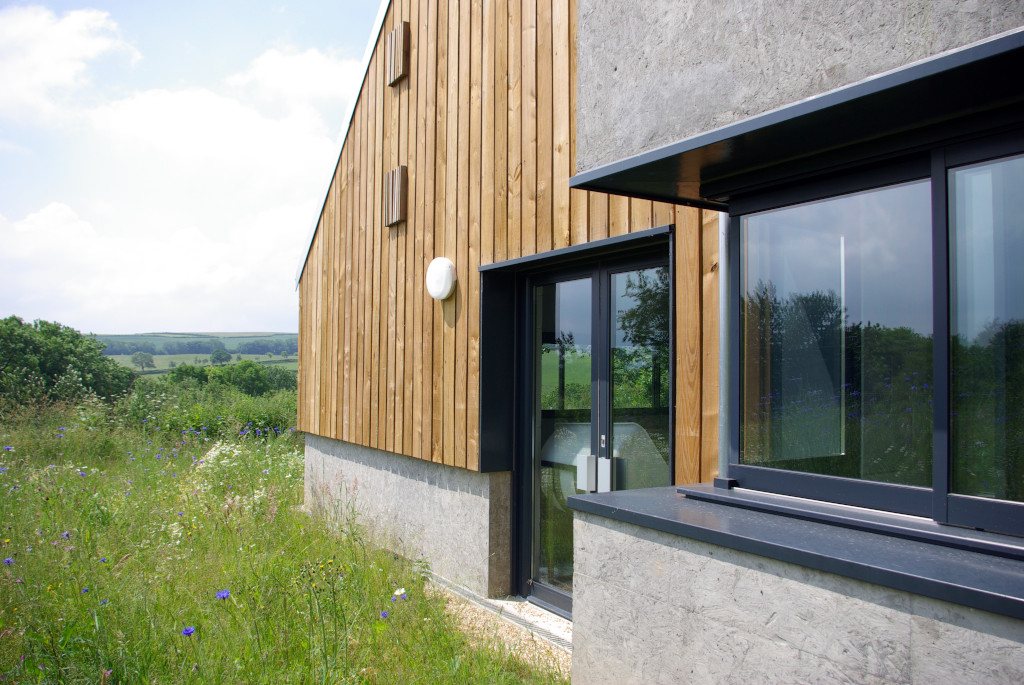
Material Authenticity
At Designscape, we believe materials should be used honestly. Material authenticity means understanding and celebrating the inherent qualities of a material, its strength, weight, texture, thermal performance and durability, rather than disguising it as something it is not.
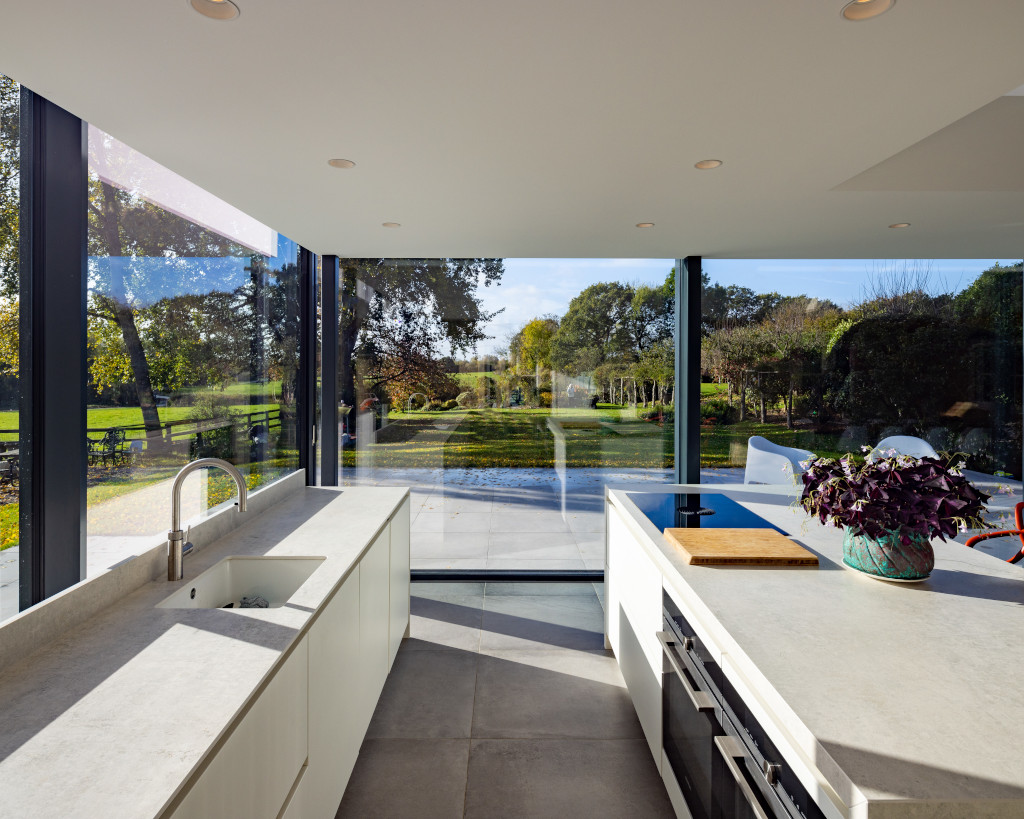
Kitchens
Whether we are working on new builds or extensions, it is very often that a new kitchen will form part of the brief, maybe even the primary driver for the project. Kitchens in older properties can be smaller and isolated from the main living spaces, positioned in the less desirable part of the building. Now, it is more common for kitchens to form a central function as the home’s living space; a larger multipurpose room for the whole family to cook, eat, play, study and relax, often linking with the garden through large openings instead of the traditional window over the sink.
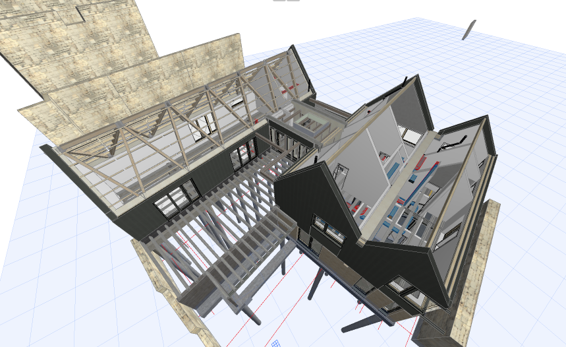
3D Visualisation
At Designscape, we pride ourselves on working digitally in a fully integrated 3D environment. This enables us to produce high-quality visualisations in-house as a natural part of our design process, helping clients and the wider design team clearly understand our proposals while allowing us to test, refine and develop ideas throughout the project.

High tech, low carbon in a Cotswold village
A constrained site, adjacent to a listed building, called for a creative, sensitive and highly contextualised response. The clients were looking for a house that would enhance access to their garden, increase privacy, improve flow through downstairs and provide a downstairs bedroom.

Study Trip 2022
Last month we had the first annual study trip of two years – a time to strengthen our team and build our skills together. In an effort to live out a commitment to reducing our carbon footprint, we kept our explorations within the UK, and set off one Friday for sunny Sussex.
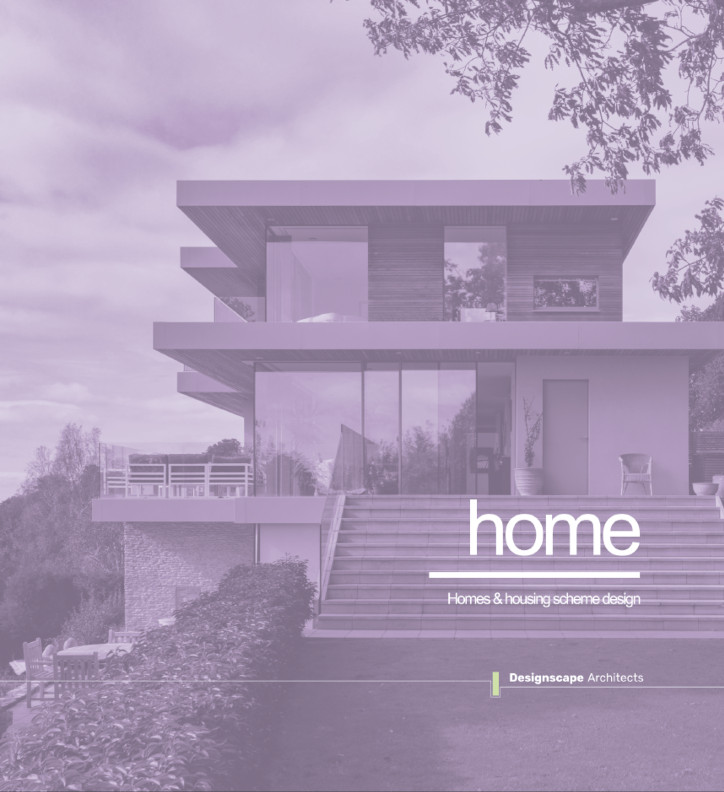
Home
Designscape are experts in creating homes for living. From interesting new builds to schemes that bring new life to existing houses, historic and listed buildings, view a collection of our principal residential products and how we work together with our clients.

Carbon and our work
The biggest impacts of Climate Change are being felt most by the poorest people in the world – those who have the smallest carbon footprint, the least resilience to deal with the consequences, and who have done the least in the past to create the problem.

Big Sheds
Used to cover a number of diverse building uses from manufacturing and storage/distribution to data centres or sports, our thinking on Big Sheds can result in an adaptable, sustainable, economically viable architectural solution. Our downloadable design manifesto discusses our seven point approach.

Designscape Portfolio 2017
A selection of completed projects. Portfolio 2017.

Ten Points of Departure
Celebrating ten years of Designscape

Neros Foundation Report
We are proud to support the Neros Foundation through our links to one of the trustees, Cara Sykes. The Neros Foundation is a charity working to relieve poverty affecting the inhabitants of the island of Flores, Indonesia, by providing basic yet vital infrastructure. It was set up after the trustees realised how much impact relatively small amounts of money could have in Flores. The practice has given financial assistance enabling the charity to build toilet facilities for schools but more recently we offered an internship to architectural student, Sophie Greene to develop a sustainable design solution for a new medical outreach centre to serve the local population. Both Sophie and architectural assistant Kelia Espinosa travelled to Indonesia in the summer of 2012 to view and assist progress on site.

Briefing document
From residential homes and commercial housing schemes, to art galleries, offices, agricultural and high-tech manufacturing buildings, we have extensive experience of designing architectural solutions for all environments

Workplace Architecture
This document outlines some of our principal workplace projects and outlines our architectural approach within commercial workplace sector.

Residential Architecture
Designscape are experts in buildings designed for living. From interesting new builds to schemes that bring new life and identity to historic and listed buildings. View a collection of our principal residential products.