Kitchens
What to prioritise in your kitchen design?
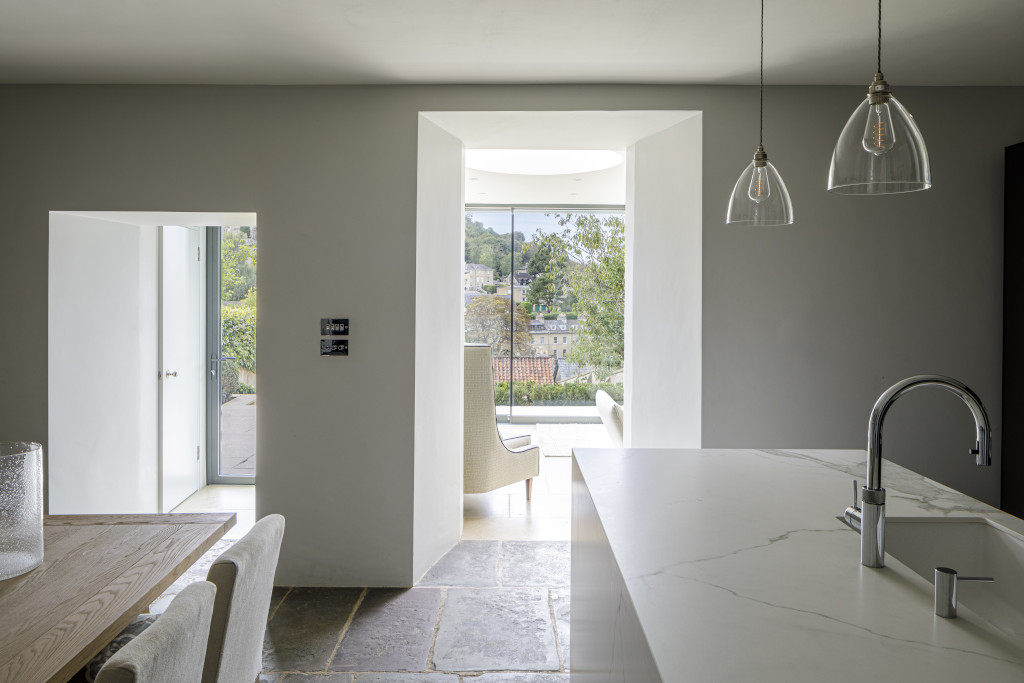
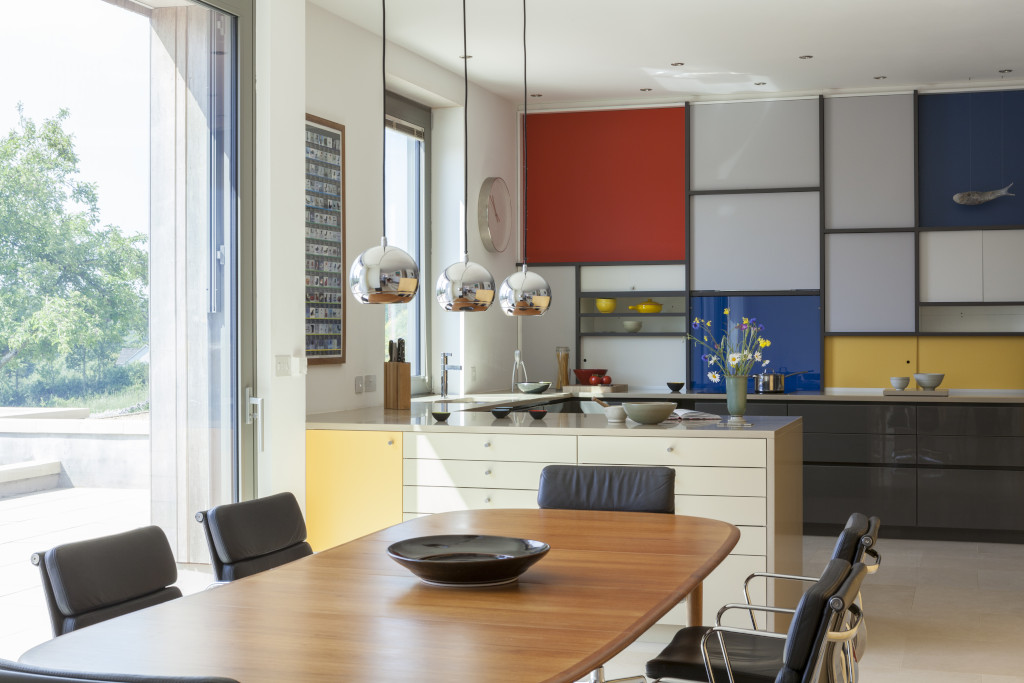
Whether we are working on new builds or extensions, it is very often that a new kitchen will form part of the brief, maybe even the primary driver for the project. Kitchens in older properties can be smaller and isolated from the main living spaces, positioned in the less desirable part of the building. Now, it is more common for kitchens to form a central function as the home’s living space; a larger multipurpose room for the whole family to cook, eat, play, study and relax, often linking with the garden through large openings instead of the traditional window over the sink. Client’s often wish for their homes to be reorganised to prioritise the kitchen, so the house functions more seamlessly with the demands of modern family living.
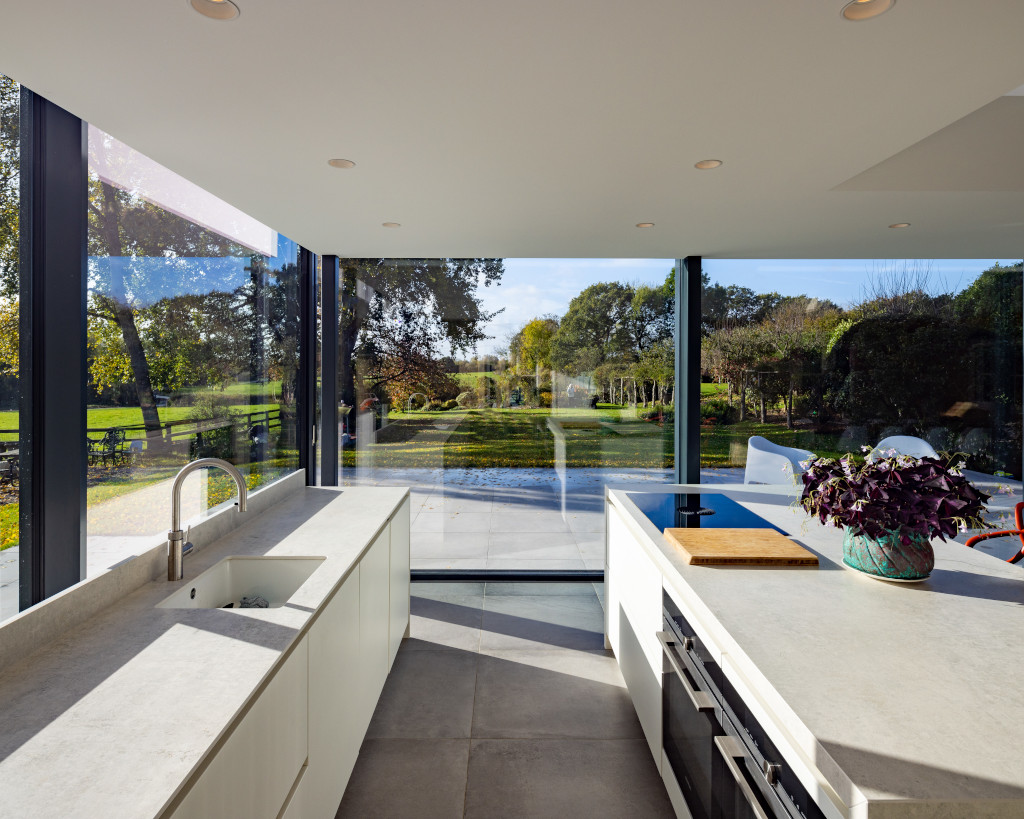
Due to the newfound importance of the kitchen, within this living space, its successful organisation, design and appearance is often a client priority with a significant part of the overall project budget expenditure on cabinetry, work tops and appliance.
However, here at Designscape, we believe that the most important investment is in getting the space right. Changing the units and appliances is something that you might consider later if the budget does not allow in the first place and is relatively simple, whereas changing the building is something you only want to do rarely.
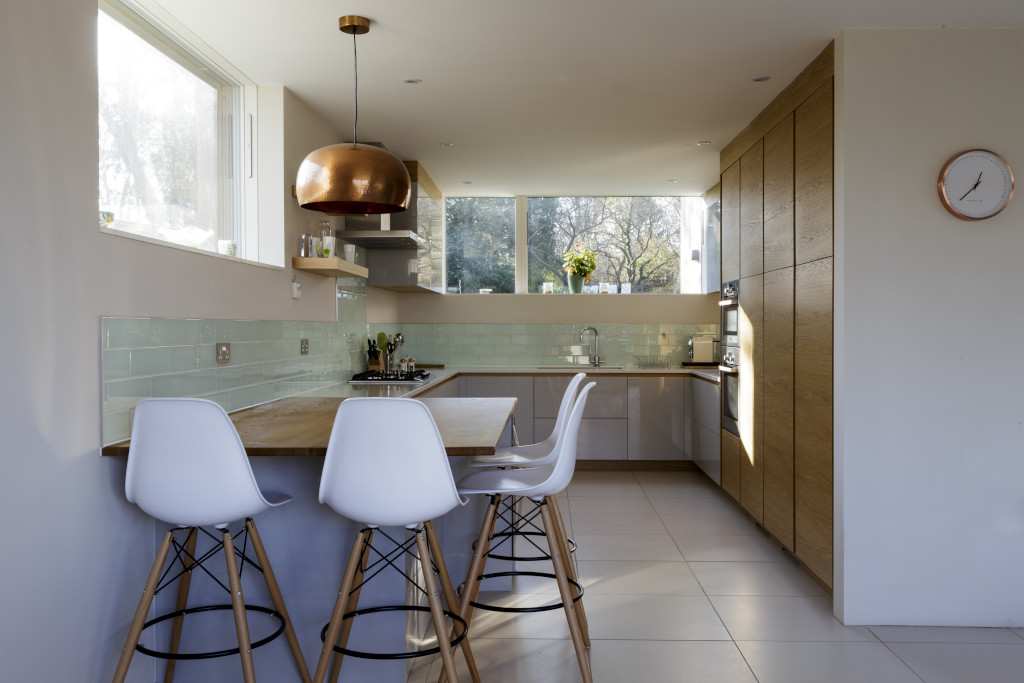
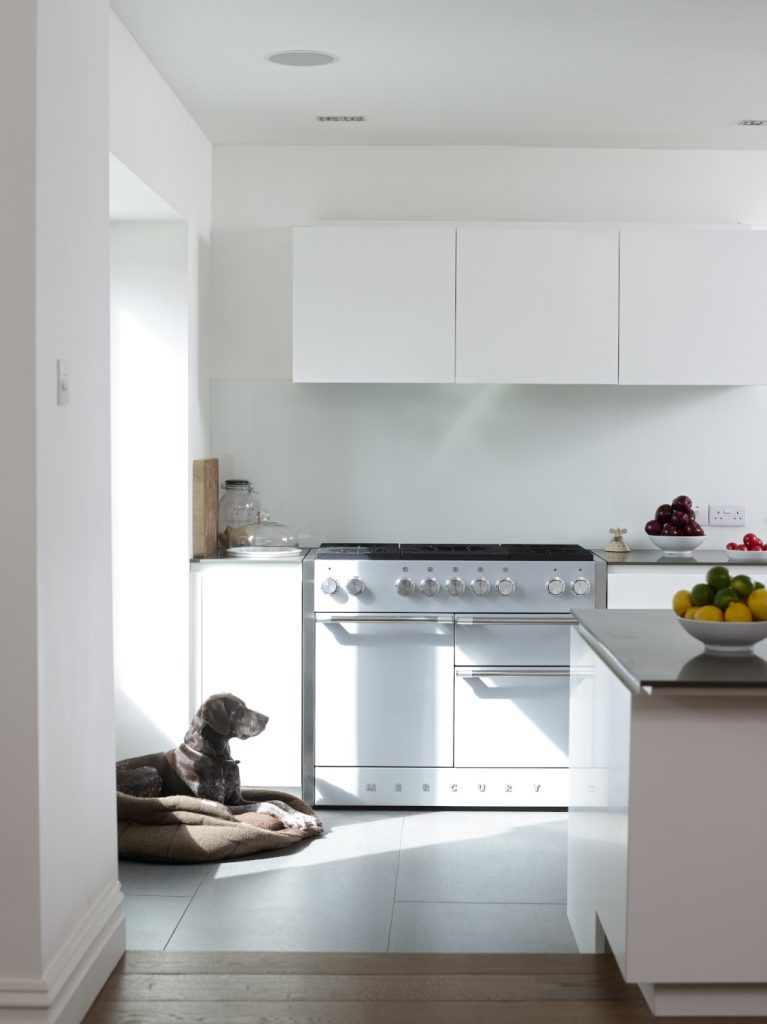
A well planned, proportioned and connected kitchen space with good natural lighting and well-designed arrangement of both room and furniture, with carefully thought through material palette for the unit fronts, walls, floor and ceiling will have far more impact upon the success of the project than the choice of kitchen range. Quality in the things you touch, work top, taps and appliances are also a worthwhile expenditure if budget is tight, whereas savings on cabinet carcassing are less noticeable.
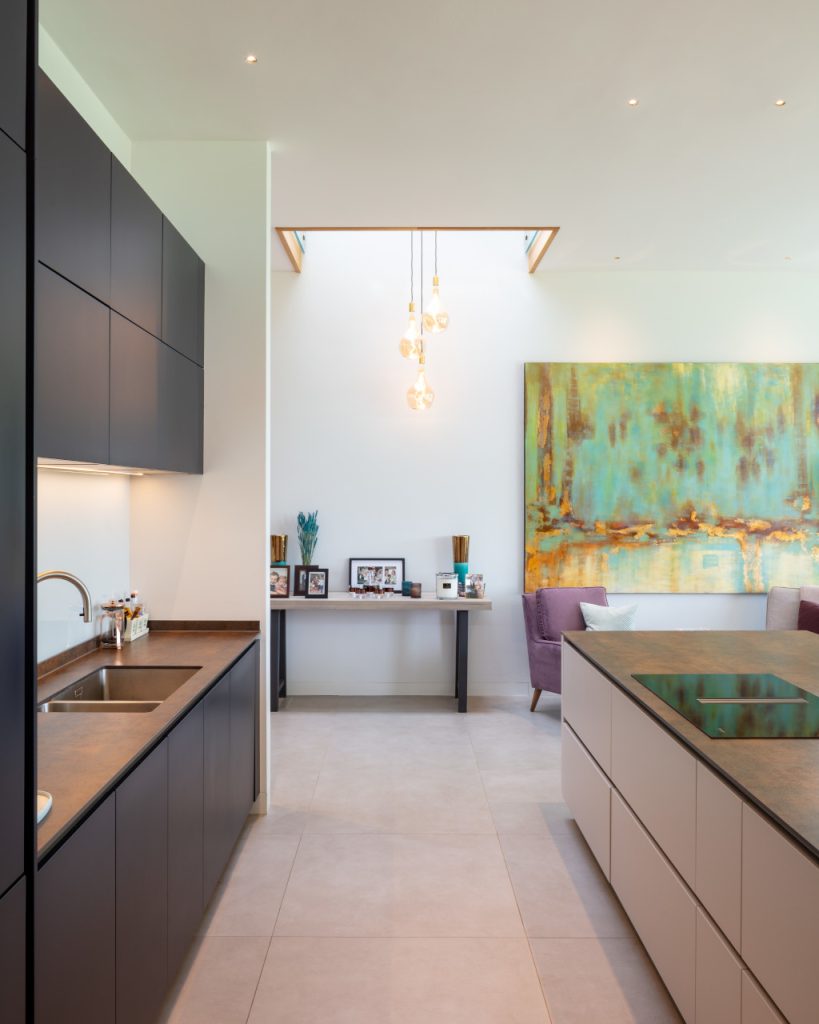
If space and budget allow, it is worth considering a secondary smaller “back kitchen”, or scullery that can function not only as an extension of the primary kitchen for hiding away the unsightly clutter but can also function as both a utility space and pantry. These spaces, positioned within easy access from the kitchen, allow for extra storage space resulting in less risk of the main kitchen becoming “cluttered”.
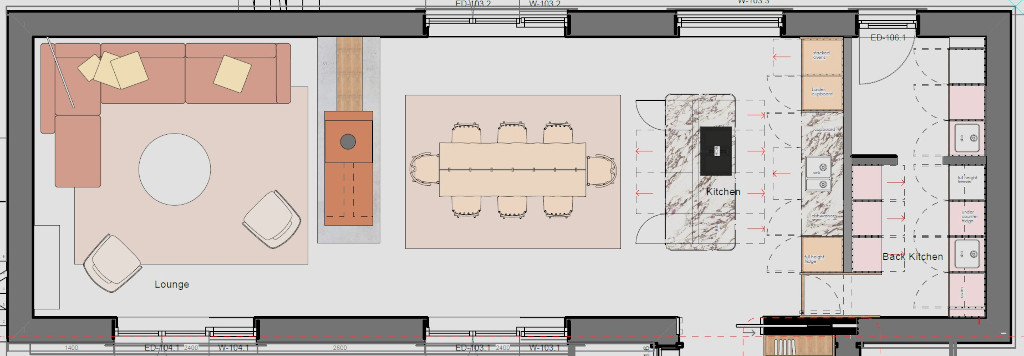
If a new kitchen forms part of a larger building project, we have often found that there is better value for clients to be had in involving the contractor with the design and supply of the kitchen rather than a kitchen specialist. Contractors generally have kitchen fitter contacts that can offer the same quality with lower overheads resulting in a lower cost for a comparable kitchen fitout. Integration of the kitchen installation with the project as a whole also has benefits for the coordination of trades working together under a single point of contact.
If the integration of your kitchen with the rest of your house does not work with the way you want to live, get in touch to book a consultation.