


3D Visualisation
How do we best present our proposals to clients?
At Designscape, we pride ourselves on working digitally in a fully integrated 3D environment. This enables us to produce high-quality visualisations in-house as a natural part of our design process, helping clients and the wider design team clearly understand our proposals while allowing us to test, refine and develop ideas throughout the project.
We use Archicad as our primary architectural software. By embracing 3D digital modelling throughout our workflow, we can coordinate efficiently with structural engineers and M&E consultants, explore multiple design options through an iterative process, and quickly generate accurate 2D drawings for planning applications, building regulations, tender packages and construction.
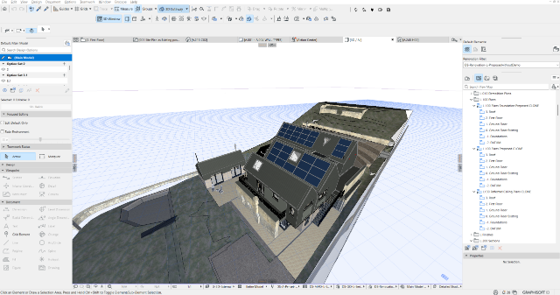
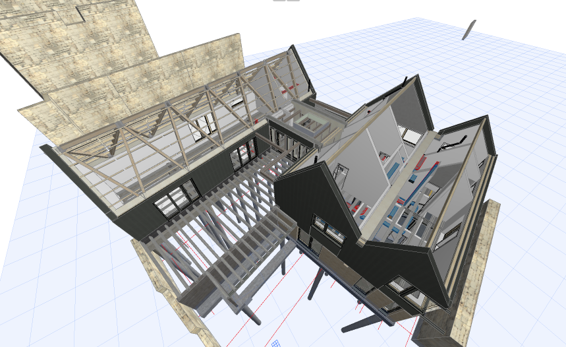
Using Twinmotion, we transform our 3D models into realistic rendered environments that accurately represent materials, textures, lighting and shadows. We can also populate scenes with people, furniture, planting and other assets to bring the design to life, providing a much clearer sense of scale and how it would be to visit the completed space.
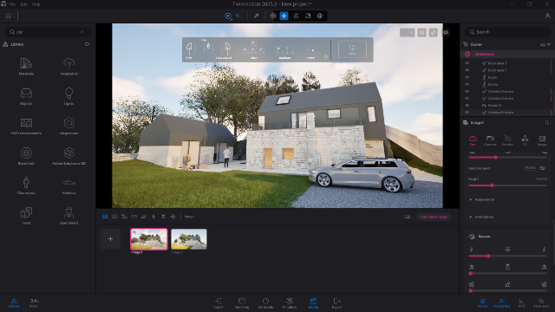
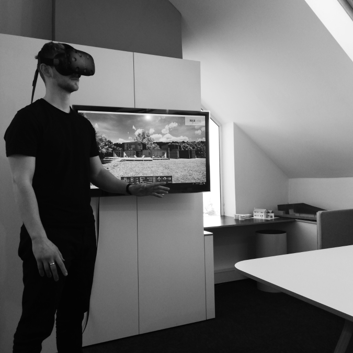
Our rendered models can also be viewed in virtual reality (VR), allowing clients to walk through both the interior and exterior spaces before construction begins. This immersive experience provides a realistic understanding of light, scale and spatial quality. Because the VR model is directly linked to our design software, we can make live changes during meetings, enabling clients to see design updates in real time as we discuss the project together.
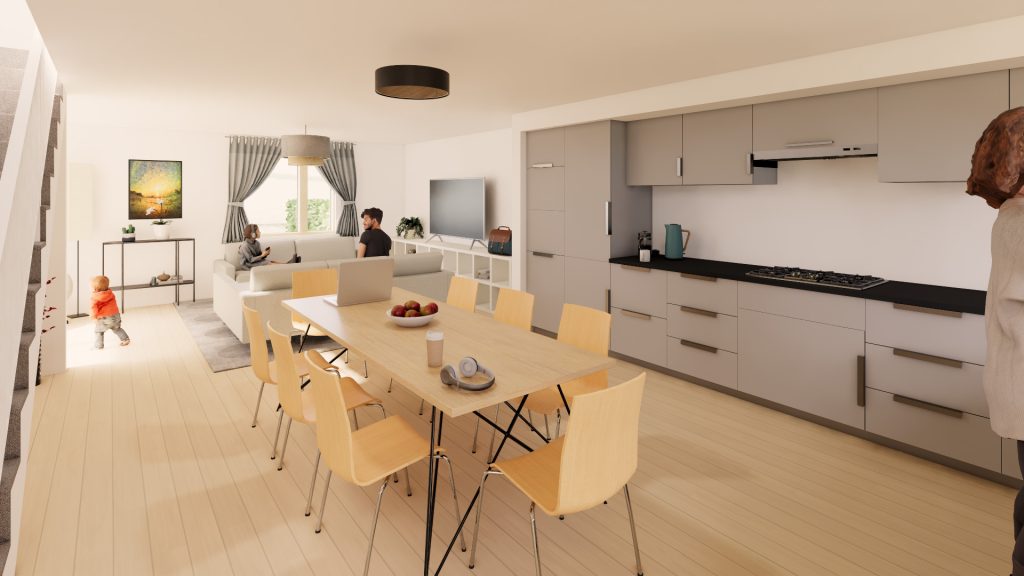
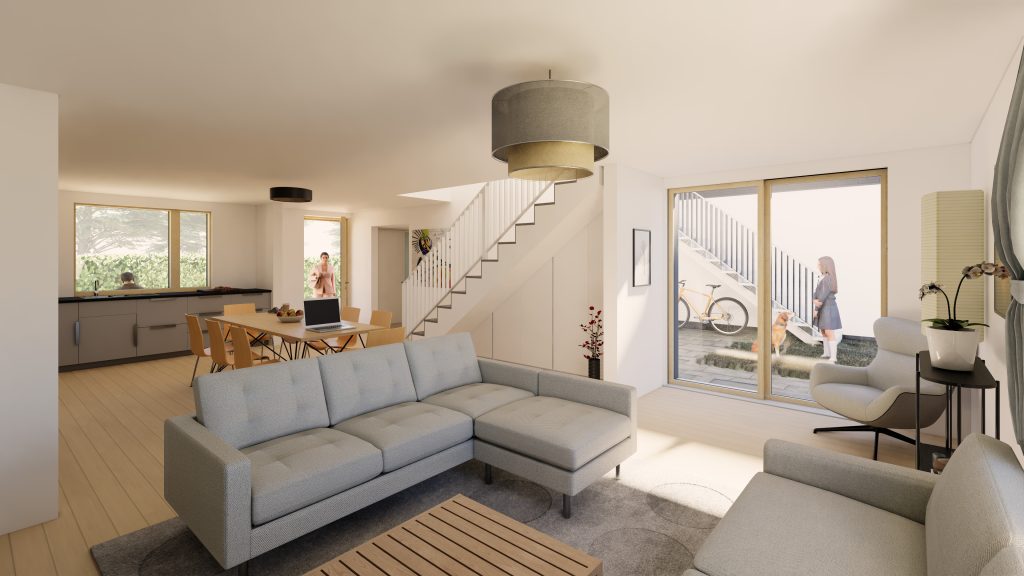
When we first explored virtual reality, we questioned whether it might be little more than a gimmick. However, the feedback from our clients has been overwhelmingly positive. They consistently tell us that it makes the proposals far easier to understand, and as a result VR has become an integral part of our design process.
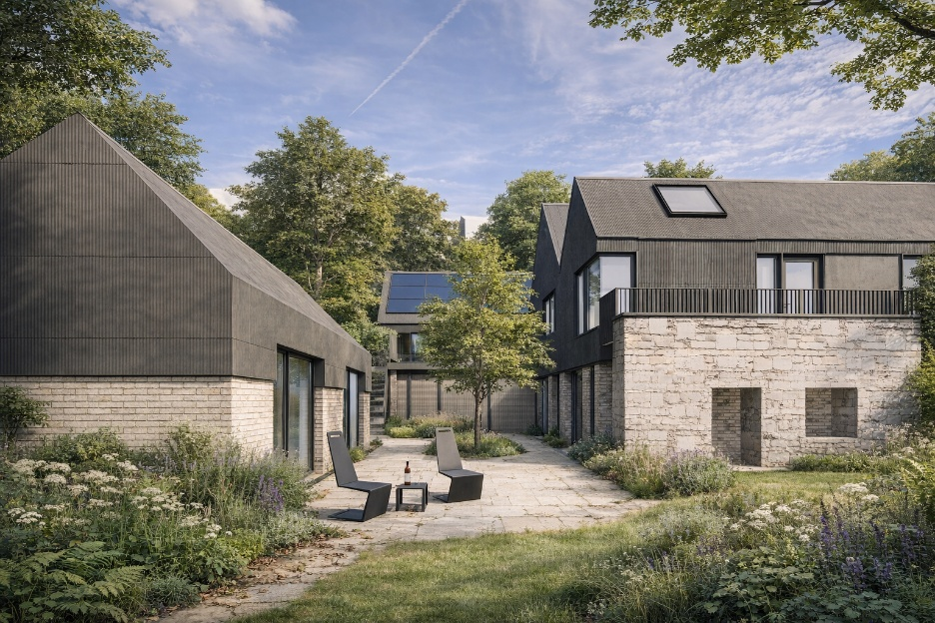
Using Archicad, Twinmotion, Affinity Photo and, increasingly, AI-powered tools, we can also produce high-quality photorealistic renders. These images are invaluable in helping clients, investors, planning officers and future occupiers visualise the character, quality and overall vision of the completed project long before construction starts.
If you’d like to experience your project in virtual reality, get in touch with our team to arrange a design consultation.