


Hillcrest A new community of six houses
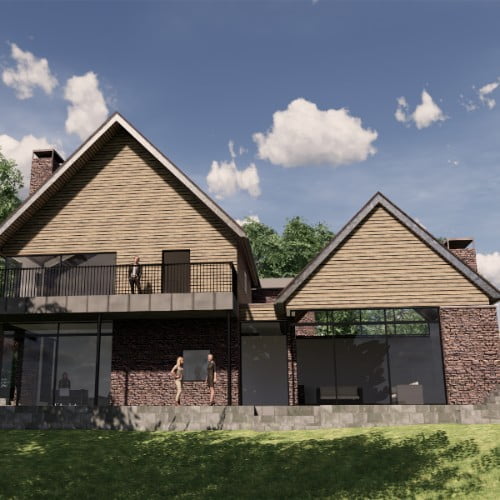
A new community in a woodland setting.
This project for six new houses is located upon a hill north of Bristol within the village of Winterbourne Down. The wooded site previously formed the garden of a large derelict house and contained a disused quarry. The houses are arranged around a central ‘clearing’. Constructed with rubble stone and timber clad walls the houses are designed to reflect the character of the site and nearby listed church. The houses are positioned around protected trees and to maximise views from the elevated site. Four of the houses are substantial homes with 5 or more bedrooms and double garages. One has an outdoor swimming pool. The two remaining are designated affordable homes.
Hawker’s Meadow Sustainable community for active retired living
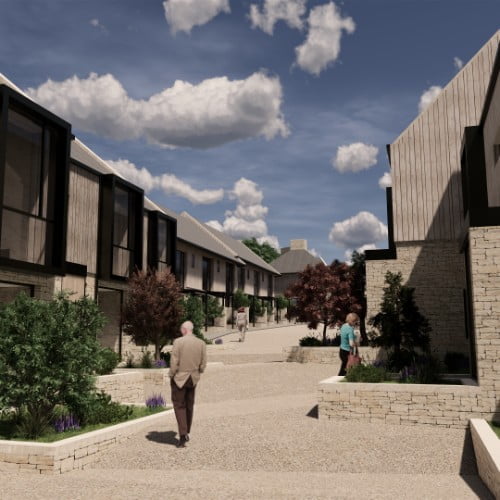
Located on the edge of the village of Batheaston, this project for 20 houses, 10 apartments and clubhouse facilities is for a new model community for the active and retired. Arranged around a common pedestrian ‘yard’ the residents enjoy common facilities including gym, bar, library, function space and a wildlife water meadow with the wider community. Parking is provided in a basement car park. The buildings are designed to respond to the local agricultural tradition, maintain a modern appearance and provide connected digital facilities for residents within the highly insulated and energy efficient homes.
Madam’s Paddock A contemporary house in the Greenbelt
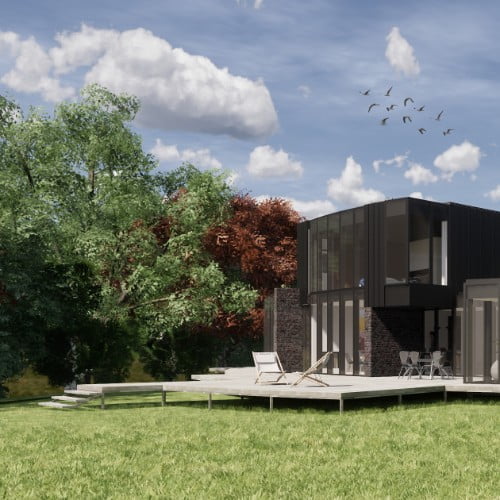
This project replaces an existing 1960s house. It is close to the centre of the village, yet is on an Island, surrounded by the River Chew and located within the Greenbelt. The proposed house is placed so that the garden is maximised, with the house placed to form an arrival space, separated from the garden. The radial layout, with its centre point defined by a large oak tree on the site boundary allows different parts of the house to relate specifically to various character areas of the garden: The house is lifted out of the ground on the masonry radial walls, allowing floodwater to flow beneath the house and keeping the ground floor clear of the predicted flood levels. The majority of the accommodation is on the ground floor, with just the master bedroom and the guest bedroom elevated above the stone plinth as two separate first floor volumes, clad in a dark coloured zinc cladding in order to break down the mass of the house. The landscape has been designed to improve the flood resilience of the site and at the same time to allow better access from the garden to the water’s edge, and also to provide wildlife / ecological enhancements.
Landscape design: B:D Landscape
Holcombe mill New workspace within converted mill

Holcombe Mill is a Grade 2 listed structure on an industrial estate in the Nailsworth valley, near Stroud. Working in collaboration with the local conservation officer, the Mill has been rescued from near dereliction and converted into flexible serviced office space for one or multiple occupiers. The new architectural interventions including a corten metal entrance canopy, metal staircase and services are designed to be of high quality and sympathetic to the industrial context and origins of the mill building, yet remain clearly legible as modern. Natural ventilation, and high levels of natural daylighting combined with the historic features of the original building provide a pleasant working environment for the tenants of the building.
Rodwell Road Six modern apartments

A development of six flats in Weymouth, replacing a 1930s detached house on a prominent corner on the edge of the town centre. As a response to the acute need for housing, both in Weymouth and elsewhere, the flats are all designed with two “equal” bedrooms and two bathrooms – to suit a number of different potential occupiers – from a retired couple to a young family or potentially two single people or two couples sharing a flat. One side of the site fronts onto a busy road, so the building is organised with the circulation and public areas on the noisy side, and all the living spaces are arranged on the quiet East facing side, so that every flat has a large outside terrace, with views towards the sea.
Rotork A new factory

This project is for a new 12,000 sq.m. factory building for Bath based engineering manufacturers Rotork. With business expanding beyond the capacity of their existing site, the company needed to consider alternative locations nearby. The building includes office, manufacturing, storage and distribution spaces employing 400 people. Our proposal sought to use the natural slope of the site to accommodate the different volumes required for each activity in an attractive setting and create a high-quality working environment for staff and visitors.
Mount Pleasant A steel framed garden room extension

Occupying a hillside site with good views south over Bradford on Avon, this intricate project proved challenging due to the extent of structural works required to support the existing house above. Fortunate timing meant that our client was able to make use of the contractor who had recently completed a similarly challenging project at Cornbury Mill as well as sharing his desire to achieve high standards of finish.
The uncompromising design removes a lower section of bay window and replaces it with a larger, heavily glazed extension and wrap around slot window which allows natural light to penetrate deep into the house. Internal reorganisation provides much improved open plan living, dining and kitchen areas, facilitated by the installation of a fire resistant glazed screen and new timber staircase to the upper levels. The result is a light and bright multi-purpose room where the family spend much of their time together, providing a new direct and open relationship between house and garden.
London Road Regeneration A community led public realm improvement

Before we started this project, London Road, a main thoroughfare in and out of Bath was blighted by heavy traffic and vacant commercial premises. We were appointed by Bath and North East Somerset to undertake a community led project to improve the external environment for local residents and business. By means of stakeholder workshops and use of models which encouraged participants to contribute their ideas in a variety of ways, a proposal to reclaim the street was developed and we produced a concept design which formed the basis for extensive traffic calming measures and public realm improvements. The final, constructed design was completed by others. The project has resulted in a more accessible environment, complete with trees, planters and improved pavement finishes that together create a higher quality gateway to the city.
Seco Tools New Headquarters

Seco Tools are a tool manufacturer based in Sweden with more than 40 subsidiaries around the world. Designscape Architects were appointed as part of the Seco Tools Global real estate team, in conjunction with workplace specialists Wylde IA to design a replacement to the existing office administration block at the headquarters of Seco France. The existing building, built in the 1960’s was suffering numerous building failures to structure envelope and services. We designed the building to allow for phased demolition and development of the site whilst the existing offices were in occupation. Re-positioning the office accommodation next to the production space also provides an opportunity to better integrate departments, staff and company culture. Seco see the benefits of creating a positive flexible working environment for their staff and customers and have sought to reflect the company’s core values of open and friendly working, client commitment, dedication and expertise in their building facilities. Designscape’s design was developed by the in-country team and is currently under construction.
Designscape have also provided architectural advice; master planning, concept, through to construction design information for several other European sites including; Budapest Hungary and the HQ facility in Fagersta Sweden.
Sun House An experimental rural home

The house sits at the top of the Claverton Valley on the outskirts of Bath, and replaces a low-grade mobile home. The design is a response to the woodland setting and arranges accommodation into two distinct elements. The main volume is clad with rough-cut oak boarding and contains the entrance and kitchen on the ground floor and living room above. A second, single storey wing is faced with oxidised steel panels and contains sleeping areas that open directly into the garden. The grass roof of the bedroom wing provides a terrace to the adjacent first floor space. The house employs experimental construction and technology, incorporating rainwater harvesting, passive and active solar energy, and is virtually free from pvc materials.